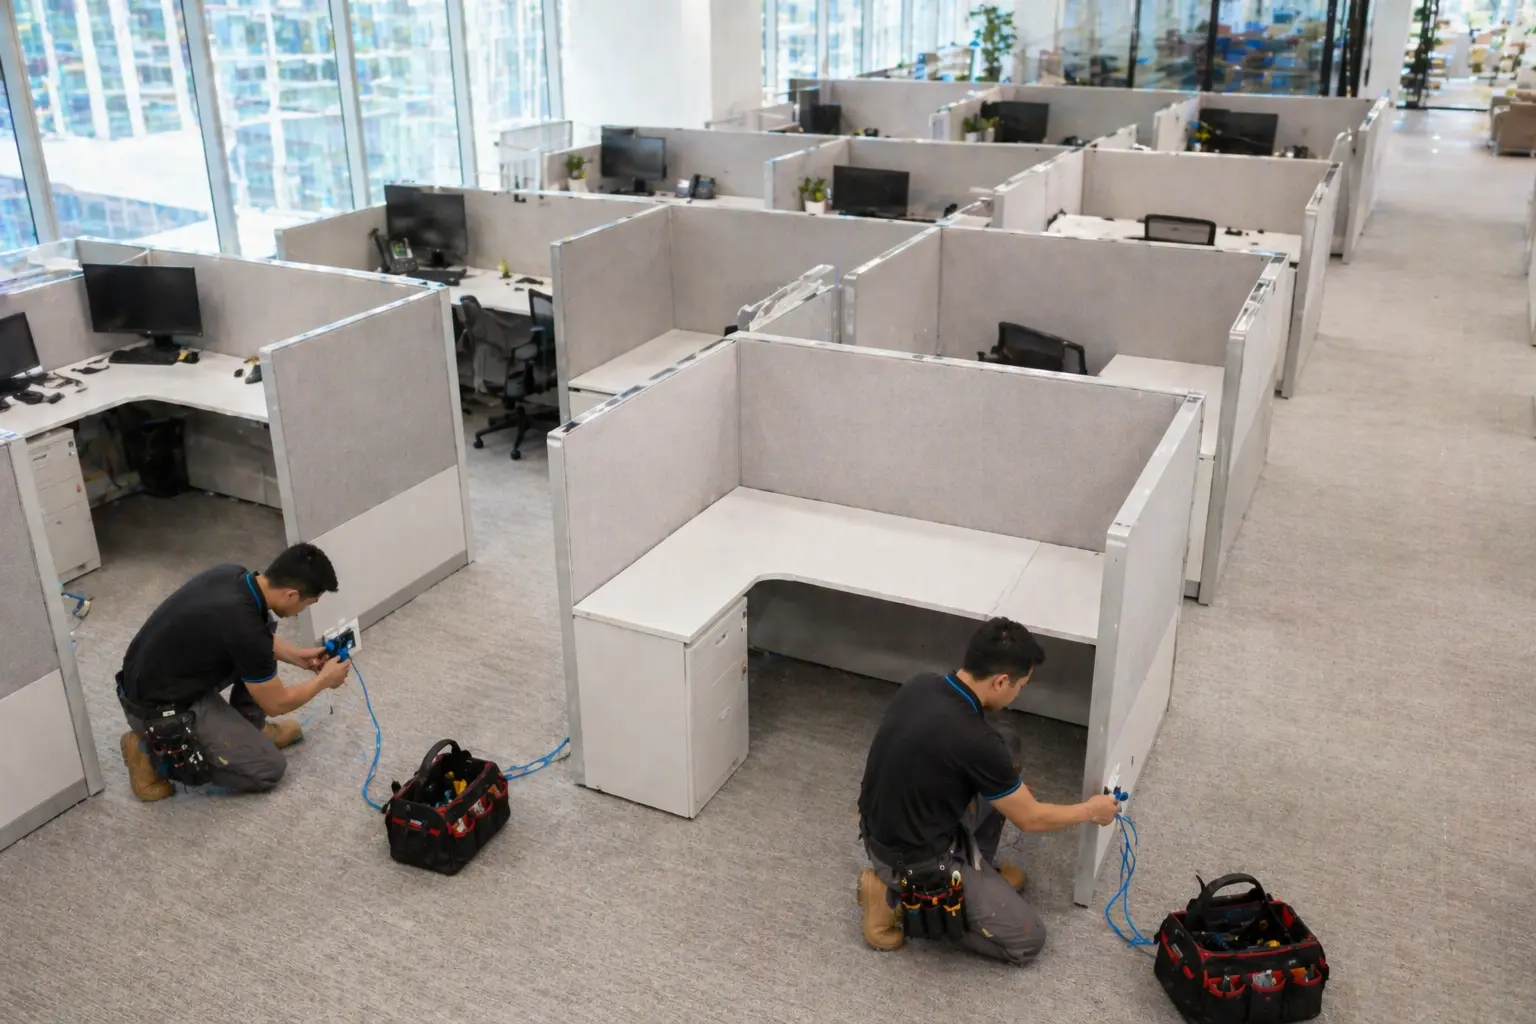
Electrical installation, panel and service upgrades, lighting, equipment power and EV charging for offices, warehouses, retail and industrial facilities. Delivered alongside your cabling and network infrastructure by one project team.
Commercial equipment room. Interim image while electrical project photography is collected.
Electrical performed by Licensed Electrical Contractors
ESA notification and inspection coordinated
Commercial & industrial facilities
Electrical plus structured cabling under one scope
Toronto & GTA
What we do
Electrical scope on commercial projects, managed end to end
Velocity delivers the electrical scope on commercial projects across Toronto and the GTA. Regulated electrical work is performed by Licensed Electrical Contractors, and Velocity manages the project and performs the structured cabling and low-voltage infrastructure directly. One team, one schedule, one point of contact.
Commercial electrical work rarely arrives as a standalone job. It shows up inside something else: a tenant improvement on the eleventh floor, a warehouse taking on a new packing line, a restaurant fit-out with a kitchen equipment schedule, an office adding forty workstations, a server room that has outgrown the two circuits it was built with.
What those projects share is coordination. The electrical scope has to line up with the general contractor's schedule, the mechanical contractor's rooftop units, the equipment vendor's power requirements, the landlord's shutdown windows, and the inspection process. Get that sequencing wrong and the electrical becomes the thing everyone is waiting on.
That coordination is the part we handle. We scope the electrical work, bring in the Licensed Electrical Contractor who performs it, sequence it against the other trades, and run the low-voltage side ourselves so the power and the data arrive together instead of six weeks apart.
The work covers new construction, tenant improvements, renovations, equipment additions, service expansions, lighting upgrades, and the troubleshooting calls that come when something stops working and nobody can say why.
On licensing. In Ontario, electrical work for hire must be performed by a Licensed Electrical Contractor, which is a business licensed by the Electrical Safety Authority and identified by a seven-digit ECRA/ESA number. Velocity is a commercial low-voltage and structured cabling contractor. The regulated electrical portion of your project is performed by a Licensed Electrical Contractor, and we tell you who that is before work starts. You can verify any LEC through ESA.
Services
Commercial electrical services
Grouped by what the work actually is, rather than split into a list of thirty separate line items.
Commercial Installations
Complete electrical for new construction, tenant improvements and renovations. Rough-in, conduit, branch wiring, devices, panels, lighting, controls and equipment connections, coordinated against the construction schedule.
Panel replacement and upgrades, distribution panels, subpanels, breakers, feeders, transformers, switchgear and disconnects. Single-phase and three-phase, including the capacity assessment that comes first.
Office, warehouse high-bay, retail, exterior and parking lot lighting. LED retrofits and replacements, occupancy sensors, timers, daylight and dimming controls.
Emergency and egress lighting, exit signage, battery backup units, testing, replacement and repair. Requirements vary by occupancy, so scope gets confirmed against the building rather than assumed.
Power for machinery, HVAC and rooftop units, kitchen equipment, server racks and UPS, signage, AV and specialty equipment. Voltage, phase, amperage and disconnect requirements confirmed against the equipment schedule.
Employee, customer, tenant and fleet charging. Level 2 and higher-capacity equipment, with the service capacity, load management and future expansion worked out before hardware gets selected.
Repeated breaker trips, partial power loss, failed circuits, overheating, flickering, unexplained equipment shutdowns. Diagnosis first, then a scoped repair, plus scheduled preventive maintenance where wanted.
Outlets and data drops at the same workstation, power and fiber into the same IDF, camera power and camera cabling on the same pull. One scope instead of two contractors negotiating a ceiling.
The Licensed Electrical Contractor files the ESA Notification of Work and coordinates inspection. We sequence it against the build so the inspection is not what holds up occupancy.
A commercial electrical installation covers everything from service entrance to device: distribution, feeders, branch circuit wiring, conduit, boxes, devices, lighting, controls and equipment connections, installed against the electrical drawings and inspected before closeout.
On new construction the electrical follows a known sequence. Rough-in goes in while walls are open, conduit and boxes are set to the drawings, homeruns land at the panel, and the work gets inspected before anything is concealed. That last point drives the schedule more than people expect. Closing a ceiling before the electrical has been reviewed is an expensive mistake to reverse.
Tenant improvements are different work with the same name. The building is occupied, the drawings describe an as-built that is frequently wrong, existing circuits are unlabelled, and the available capacity at the panel is whatever the last three tenants left behind. Those projects start with finding out what is actually there.
Typical installation scope
Rough-in, conduit and box installation to the electrical drawings
Feeders, branch circuit wiring and homeruns to panel
Panel installation, breaker population and circuit directory
Receptacles, switches, specialty receptacles and device trim-out
Lighting installation and control wiring
Equipment connections and disconnect installation
Circuit identification, labelling and as-built markup
Testing and inspection coordination through to acceptance
Where this usually starts. On a tenant improvement the first useful question is not what you want installed, it is how much spare capacity exists at the panel and how many spare breaker spaces are left. That answer decides whether the project is a straightforward circuit addition or a panel upgrade with a shutdown window attached.
Distribution
Electrical panels, distribution and service upgrades
Most commercial electrical projects eventually reduce to one question: does the existing service and panel have the capacity for what you are adding? If it does, the work is circuits. If it does not, the work is a service or panel upgrade, and the scope, cost and schedule all change.
Capacity gets consumed quietly. A building sized for a 1990s office load now carries dense workstations, a server room, more HVAC, LED lighting on a fraction of the old draw, and possibly EV chargers in the garage. Some of that reduced load, some of it added a lot.
What triggers an upgrade is usually specific and identifiable: new production machinery, an added rooftop unit, a kitchen build-out, an office expansion, a UPS for the server room, or EV charging. Each of those arrives with a nameplate, and the nameplate either fits inside available capacity or it does not.
Where a full service upgrade can be avoided, it usually should be. Load management, redistributing existing circuits, or a subpanel fed from spare capacity are all cheaper than a new service. That assessment happens before anyone quotes equipment.
Safety note. Nothing on this page is instruction for performing electrical work. Panel and distribution work is live-hazard work and must be performed by a Licensed Electrical Contractor.
What commonly drives an upgrade
Trigger
What it usually means
New machinery
Three-phase feed, disconnect, often a dedicated subpanel
Added HVAC / RTU
New feeder and disconnect at the unit, roof penetration coordination
Office expansion
Additional branch circuits, possible subpanel, more panel spaces
EV charging
Largest single driver of service upgrades on commercial sites
Server room / UPS
Dedicated circuits, redundant feeds, load sized to rack draw
Commercial kitchen
High connected load, dedicated circuits per appliance, gas interlock
Warehouse equipment
Conveyor, compressor and charging loads, often three-phase
Lighting retrofit
Usually reduces load, sometimes frees capacity for other work
A lighting retrofit is worth doing when the existing fixtures are failing, maintenance access is expensive, light levels are poor, or the load is worth reducing. The saving depends entirely on the fixtures being replaced, hours of operation and local rates, so it should be calculated for your building rather than quoted as a percentage.
High-bay warehouse lighting is where the numbers are usually most obvious, because the fixtures run long hours and replacing a lamp at twelve metres means booking a lift. Office and retail retrofits are more often driven by light quality and controls than by consumption alone.
Controls are the part that gets skipped and then regretted. Occupancy sensors in storage areas, washrooms and meeting rooms, daylight harvesting near glazing, and time scheduling on exterior and parking lighting all reduce runtime without anyone having to remember a switch.
Lighting scope
Office, retail, warehouse high-bay and industrial lighting
Exterior, parking lot, wall pack and security lighting
LED retrofit and full fixture replacement
Occupancy and vacancy sensors
Daylight harvesting and dimming controls
Time clocks, photocells and exterior scheduling
Emergency and egress lighting integration
Life safety
Emergency lighting and exit signs
Emergency lighting provides illumination along egress paths when normal power fails, and exit signage marks the route. What is required for a specific building depends on its occupancy classification, size and layout, which is determined by the applicable building and fire codes rather than by the electrical contractor.
The practical work is usually one of three things: a new installation as part of a fit-out, replacement of units that no longer hold charge, or periodic testing and battery replacement on an existing system. Battery-backed units degrade quietly, and a unit that passes a button test can still fail a duration test.
Where a building has requirements set by a fire safety plan, an inspection report, or an authority having jurisdiction, we scope the work against that documentation. Where those requirements are unclear, that gets resolved before quoting rather than assumed.
Emergency lighting unit installation and replacement
Exit sign installation, replacement and relamping
Egress path and stairwell lighting
Battery replacement and unit servicing
Periodic testing and documentation
Correction of deficiencies identified in inspection reports
Equipment power
Equipment power and dedicated circuits
Every piece of commercial equipment arrives with an electrical requirement: voltage, phase, full load amps, and often a disconnect requirement. Matching that to available panel capacity is what determines whether a piece of equipment can be installed where you want it, and it is worth checking before the equipment is ordered rather than after it is delivered.
Equipment
Typical electrical consideration
Server racks & IDF
Dedicated circuits sized to rack load, separate circuits for redundant PSUs, capacity for UPS
Dedicated feeder, disconnect within sight of the unit, roof penetration coordination
Commercial kitchen
High connected load, dedicated circuits per appliance, coordination with gas and ventilation
Production machinery
Often three-phase, disconnect requirement, motor connection, sometimes motor controls
Compressors & conveyors
Three-phase feed, starter or VFD coordination, dedicated protection
Signage
Exterior circuit, timer or photocell control, weather-rated connection
AV and display systems
Dedicated circuits to avoid shared-load interference, coordination with data drops
CCTV, access control, paging
Circuit for head-end and NVR, plus low-voltage cabling scope
Send the equipment schedule. The fastest way to get an accurate answer on equipment power is the manufacturer specification sheet plus a photograph of the existing panel and its directory. That combination usually tells us whether the circuit is straightforward or whether capacity is the real problem.
EV infrastructure
Commercial EV charger installation
Commercial EV charging is an electrical capacity problem before it is an equipment choice. The question that decides the budget is how much spare capacity exists at the service, and whether load management can keep the project inside it instead of triggering a service upgrade.
A site assessment establishes the existing service size, measured demand, available panel capacity and the distance from the electrical room to the parking area. Conduit run length is frequently the largest single cost on an EV project, particularly where the route crosses a parking structure or requires trenching.
Load management is what makes larger deployments viable. Rather than sizing the service for every charger drawing full output simultaneously, a managed system shares available capacity across chargers. That often turns a project requiring a service upgrade into one that does not.
The other thing worth deciding early is provision for expansion. Running conduit and leaving capacity for chargers you will add in three years costs very little during the initial project and a great deal afterwards.
What gets assessed
Existing service size and measured demand
Available panel capacity and spare breaker positions
Level 2 versus higher-capacity equipment for the use case
Load management to avoid or defer a service upgrade
Conduit routing, trenching and parking structure constraints
Provision for future charger additions
Network connectivity where chargers require it
Commercial project work. Interim image pending EV charger installation photography.
Employee, tenant, customer or fleet. These are different projects. Fleet charging is a scheduled overnight load that suits managed charging well. Customer charging is unpredictable and usually wants faster equipment. Tenant charging in a condominium or multi-tenant building brings metering and cost allocation into scope.
Service work
Electrical troubleshooting and maintenance
Most commercial electrical faults are one of a small number of things: an overloaded circuit, a loose or failing connection, a degraded breaker, a damaged conductor, or equipment drawing more than the circuit was designed for. Diagnosis is about identifying which, not about replacing parts until the symptom stops.
Symptoms we get called for
Repeated breaker trips. Usually load exceeding the circuit, sometimes a developing fault.
Partial power loss. One area dark while the rest is fine, often a single circuit or feeder issue.
Flickering lights. Loose connection, failing driver or ballast, or voltage fluctuation under load.
Overheating devices or panels. Treated as urgent. Heat at a connection is a fire risk.
Equipment shutting down unexpectedly. Frequently voltage drop or a shared circuit being overloaded.
Burning smell or discolouration. Stop using the circuit and call. Do not investigate it yourself.
How diagnosis proceeds
The sequence is straightforward: confirm what is affected and what is not, check the panel and protection, measure voltage and load under operating conditions, inspect connections at the affected devices, and isolate the fault to a specific circuit or piece of equipment. Only then does repair scope get quoted.
Where the underlying cause is capacity rather than a fault, the honest answer is that a repair will not hold. Adding a circuit or redistributing load is the fix, and we will say so rather than resetting a breaker and leaving.
Preventive maintenance
For facilities where downtime is expensive, scheduled maintenance covers panel inspection, connection torque checks, visual assessment of distribution equipment, emergency lighting testing and correction of deficiencies found. Scope and interval are set against the facility rather than sold as a standard package.
Do not troubleshoot commercial electrical faults yourself. Commercial distribution carries fault energy that is dangerous to work near without training and equipment. If something is hot, smells burnt or is arcing, de-energise the circuit if it is safe to do so and call.
What makes this different
One project team for electrical and network infrastructure
Nearly every commercial project needs both power and data in the same places at the same time. Running them as two separate contracts is where schedules slip, ceilings get opened twice, and nobody owns the gap between the outlet and the data drop.
Velocity already performs the low-voltage side directly: Cat6 and Cat6A structured cabling, fiber optic backbone, rack and IDF builds, wireless access point cabling, CCTV and access control infrastructure. On projects that also carry electrical scope, we bring in the Licensed Electrical Contractor and run both against one schedule.
The practical difference shows up in the details. A workstation needs an outlet and a data drop, designed together rather than by two parties reading different drawings. An IDF needs a dedicated circuit, a UPS, a rack, fiber and copper, all sized against the same rack elevation. A camera needs power at the head-end and Cat6A to the camera, pulled in one pass rather than two.
Where this matters most
Office fit-outs. Power and data at every workstation, floor boxes and poke-throughs serving both.
Server rooms and IDFs. Dedicated circuits, UPS, rack, fiber and copper as one coordinated build.
Warehouses. High-bay lighting, equipment power, AP cabling, camera runs and dock infrastructure in one ceiling plan.
Retail. POS power and data, signage circuits, camera infrastructure and back-of-house.
Security installs. Head-end power plus low-voltage device cabling, scoped together.
IDF build. The rack, the fiber and the copper are Velocity scope; the dedicated circuit feeding it is performed by the LEC.
Clear scope boundaries. Regulated electrical work is performed by the Licensed Electrical Contractor. Structured cabling and low-voltage work is performed by Velocity. Both appear on one proposal with the division stated explicitly, so there is no ambiguity about who is responsible for what.
Machinery feeds, motor connections, three-phase distribution, disconnects, plant lighting.
Medical & dental
Equipment circuits, imaging power requirements, clean installation in live clinical space, after-hours work.
Educational
Classroom power and data, lab circuits, gym and corridor lighting, work scheduled to the academic calendar.
Property portfolios
Recurring work across multiple sites, consistent scope and documentation, predictable scheduling.
Data & network rooms
Dedicated circuits, UPS infrastructure, redundant feeds, coordinated with the rack and cabling build.
Construction & TI projects
Working to drawings and a GC schedule, multi-trade sequencing, inspection coordination to occupancy.
Regulation
Commercial electrical work, ESA notifications and the Ontario Electrical Safety Code
Almost all electrical work in Ontario must be reported to the Electrical Safety Authority through a Notification of Work, filed before work starts. The Licensed Electrical Contractor performing the work files it. ESA then reviews the installation, and where it passes, ESA issues a Certificate of Acceptance to whoever filed the notification.
Who can perform electrical work
Electrical contracting in Ontario is regulated under the Electricity Act, 1998. Electrical work offered to the public must be performed by a Licensed Electrical Contractor, which is a licensed business, not an individual. Certified electricians perform that work as employees of an LEC. Every LEC carries a seven-digit ECRA/ESA licence number, which you can verify through ESA's contractor lookup.
Notification is not the same as a building permit
An ESA Notification of Work covers the electrical installation and is filed with ESA. A municipal building permit is a separate approval from the city, covering construction work, and is triggered by different things. A project can require one, the other, or both. On a tenant improvement it is common to need both, obtained through different channels on different timelines.
Which Code edition applies
The 2024 Ontario Electrical Safety Code, 29th edition, came into effect on May 1, 2025. Installations on notifications filed after that date must meet its requirements. The Code adopts the Canadian Electrical Code, Part I, together with Ontario-specific amendments, and is adopted under Ontario Regulation 164/99.
Larger or unusual installations
Some projects require more than a standard notification and inspection. Depending on size, complexity and the type of installation, ESA plan review may apply, or an engineered design and stamped drawings may be required. Where a project needs engineering involvement, that gets identified during scoping rather than discovered during inspection.
How it runs on a Velocity project
Scope confirmed
Electrical scope is defined against drawings, equipment schedules and site conditions, and the LEC is identified.
Notification filed
The Licensed Electrical Contractor files the ESA Notification of Work before electrical work begins.
Work sequenced
Electrical is scheduled against the other trades and any shutdown windows agreed with the building.
Inspection before concealment
Rough-in is reviewed before ceilings and walls close, because reversing that is expensive.
Review and acceptance
ESA reviews the installation. Where it passes, ESA issues the Certificate of Acceptance to the filer.
Documentation handed over
Certificate copy, circuit directory, as-built markup and low-voltage test results delivered together.
A note on certificates. No contractor issues an ESA certificate. ESA issues the Certificate of Acceptance after reviewing permitted work. If a contractor offers to issue one for a fee without filing a notification and having the work inspected, that is a warning sign. Ask for a copy of the certificate once the work passes and keep it, because insurers and future buyers ask for it.
This section explains the process in plain terms. It is not legal advice, and requirements for a specific project should be confirmed for that project.
Scope of work
Why commercial electrical work is different
Commercial electrical work differs from residential in load, voltage, equipment and, most of all, in coordination. A residential job has one decision-maker. A commercial job has a tenant, a landlord, a general contractor, other trades, an equipment vendor and an inspection process, all with different schedules.
Factor
In commercial work
Loads
Substantially higher connected loads, with equipment schedules rather than assumed usage
Voltage
Three-phase distribution is common; 347/600V appears in larger facilities
Distribution
Switchgear, transformers, distribution panels and subpanels rather than a single panel
Lighting
High-bay, exterior and controlled lighting systems, often across large areas
Coordination
Landlord, tenant, GC, mechanical, IT and equipment vendors all affect the scope
Scheduling
Shutdown windows, occupied floors, after-hours work and construction sequencing
Documentation
Circuit directories, as-builts, test results and inspection records expected at closeout
Continuity
Downtime carries direct business cost, which shapes how work is staged
We work on commercial and industrial facilities only. We do not take residential electrical work.
Budgeting
What drives commercial electrical cost
Commercial electrical pricing is driven more by existing conditions and access than by the equipment list. The same twenty circuits can differ by a factor of two between an open-deck warehouse and an occupied office with hard ceilings and a weekend-only shutdown window.
We do not publish per-circuit or per-fixture pricing, because a number quoted without seeing the building is a number that changes. These are the variables that actually move a commercial electrical quote:
Existing capacity. Whether the service and panel can carry the new load, or an upgrade is triggered
Ceiling and pathway access. Open deck versus hard ceiling changes hours per circuit substantially
Run lengths. Distance from panel to point of use, and whether conduit already exists
Conduit requirements. EMT, rigid, surface-mount or concealed, and any trenching or core drilling
Voltage and phase. Three-phase and higher-voltage work carries different equipment and labour
Working height. High-bay work needs lifts and slows everything down
Occupied versus vacant. Live buildings need staging, protection and often after-hours work
Shutdown windows. Limited or overnight-only windows extend the schedule and the cost
Equipment. Panels, transformers, switchgear and fixtures, plus current lead times
ESA fees. Notification fees vary with the scope of the installation
Engineering. Where stamped drawings or plan review apply, that is a separate cost
Coordination load. Multi-trade projects carry real project management time
The fastest route to an accurate number. Send whatever you have: electrical drawings, a single-line diagram, panel schedules, equipment specification sheets, an RFQ, or simply photographs of the existing panel and its directory. For anything beyond a small scope we arrange a site assessment, because what is already in the building determines most of the price.
Coverage
Toronto and GTA service area
Toronto is the core of our commercial work, including Etobicoke, North York, Scarborough, the downtown core and the industrial corridors along the 401 and 427.
Beyond Toronto we work across Mississauga, Brampton, Vaughan, Markham, Richmond Hill, Oakville, Burlington and Hamilton, and into the wider GTA and Southern Ontario depending on project size. Larger projects justify longer travel; a single service call generally does not.
If your site sits outside that list, call and ask rather than assuming. Coverage depends on the scope.
Get a quote
Request a commercial electrical quote
Tell us the site and the scope. For anything beyond a small job we arrange a site assessment before pricing, because existing conditions drive commercial electrical cost more than the equipment list does.
What helps us quote accurately
Electrical drawings or a single-line diagram
Panel schedules, or a photograph of the panel and its directory
Equipment specification sheets for anything being powered
An RFQ or scope document if one exists
Photographs of the space, ceiling type and electrical room
Your schedule, and any shutdown or after-hours constraints
Have drawings or an RFQ to send? Submit the form and reply to the confirmation email with the files attached, or email them directly to info@velocitycabling.com.
Questions
Commercial electrical FAQs
Velocity delivers commercial electrical scope for offices, warehouses, retail spaces, industrial facilities and multi-tenant buildings across Toronto and the GTA. That covers installations for new construction and tenant improvements, panel and service upgrades, distribution work, lighting and LED retrofits, emergency lighting, equipment power and dedicated circuits, EV charger infrastructure, and troubleshooting. Regulated electrical work is carried out by licensed electrical contractors we work with, while Velocity manages the project and performs the structured cabling and low-voltage scope directly.
No. In Ontario, electrical work for hire must be performed by a Licensed Electrical Contractor, which is a business licensed by the Electrical Safety Authority and identified by a seven-digit ECRA/ESA number. Velocity is a commercial low-voltage and structured cabling contractor. When a project includes regulated electrical work, that portion is performed by a Licensed Electrical Contractor, and Velocity coordinates it with the rest of the project.
The Ontario Electrical Safety Code requires almost all electrical work to be reported to the Electrical Safety Authority through a Notification of Work, often informally called a permit. Some exemptions exist. The notification should be filed before work starts, and on a project of this kind the Licensed Electrical Contractor performing the work files it.
The Licensed Electrical Contractor performing the electrical work files the Notification of Work with ESA. Velocity coordinates the timing of that filing against the construction schedule and the rest of the trades, but the filing itself sits with the LEC.
After electrical work has been reviewed by ESA and found to comply with the Ontario Electrical Safety Code, ESA issues a Certificate of Acceptance to whoever filed the notification. It is issued by ESA, not by the contractor. Any contractor describing themselves as issuing an ESA certificate has it backwards. Ask for a copy for your records once the work passes.
The 2024 Ontario Electrical Safety Code, 29th edition, came into effect on May 1, 2025. Electrical installations on notifications filed after that date must meet its requirements. It adopts the Canadian Electrical Code Part I along with Ontario-specific amendments.
Usually yes, but it needs planning rather than just scheduling. The work requires a shutdown window, and the length of that window depends on the scope, whether temporary feeds are needed, and what equipment cannot lose power. On occupied floors this normally means evening or weekend work, agreed in writing with the property manager and the tenants affected before anything is de-energised.
Yes, and this is one of the more common reasons clients come to us. An IDF or server room typically needs dedicated circuits sized to the rack load, often with separate circuits for redundant power supplies, plus capacity for a UPS. Because we also build the racks and run the fiber and copper, the electrical and the cabling get designed against the same rack elevation rather than separately.
Yes. Commercial and industrial facilities commonly run three-phase distribution, and equipment additions often require it. Confirming available capacity at the existing service and panel is the first step, because a new three-phase load can trigger a service upgrade that changes the scope and budget significantly.
Yes. Commercial EV charging is mostly an electrical capacity question before it is an equipment question. A site assessment establishes what the existing service can support, whether load management can avoid a service upgrade, how the parking layout affects conduit routing, and what provision to leave for adding chargers later.
Yes, and for occupied buildings it is often the only workable option. Shutdowns, panel changes and anything affecting shared building systems are normally scheduled for evenings or weekends. This gets agreed during planning, since after-hours work affects both the schedule and the price.
Toronto including Etobicoke, North York and Scarborough, plus Mississauga, Brampton, Vaughan, Markham, Richmond Hill, Oakville, Burlington and Hamilton. Coverage extends through the wider GTA and parts of Southern Ontario depending on project size.
Send the electrical scope with whatever documentation you have. Drawings, single-line diagrams, panel schedules, equipment specifications, an RFQ or even photographs of the existing panel all help. For anything beyond a small scope we arrange a site assessment, because existing conditions affect commercial electrical pricing more than the equipment list does.
Reviewed October 2026 · Velocity Cabling, Toronto.
Regulatory information on this page reflects Electrical Safety Authority guidance and the 2024 Ontario Electrical Safety Code, 29th edition, in effect since May 1, 2025.
Verify current requirements at esasafe.com.
Related services
Infrastructure we install alongside electrical work